

Northwood (Previous Display)

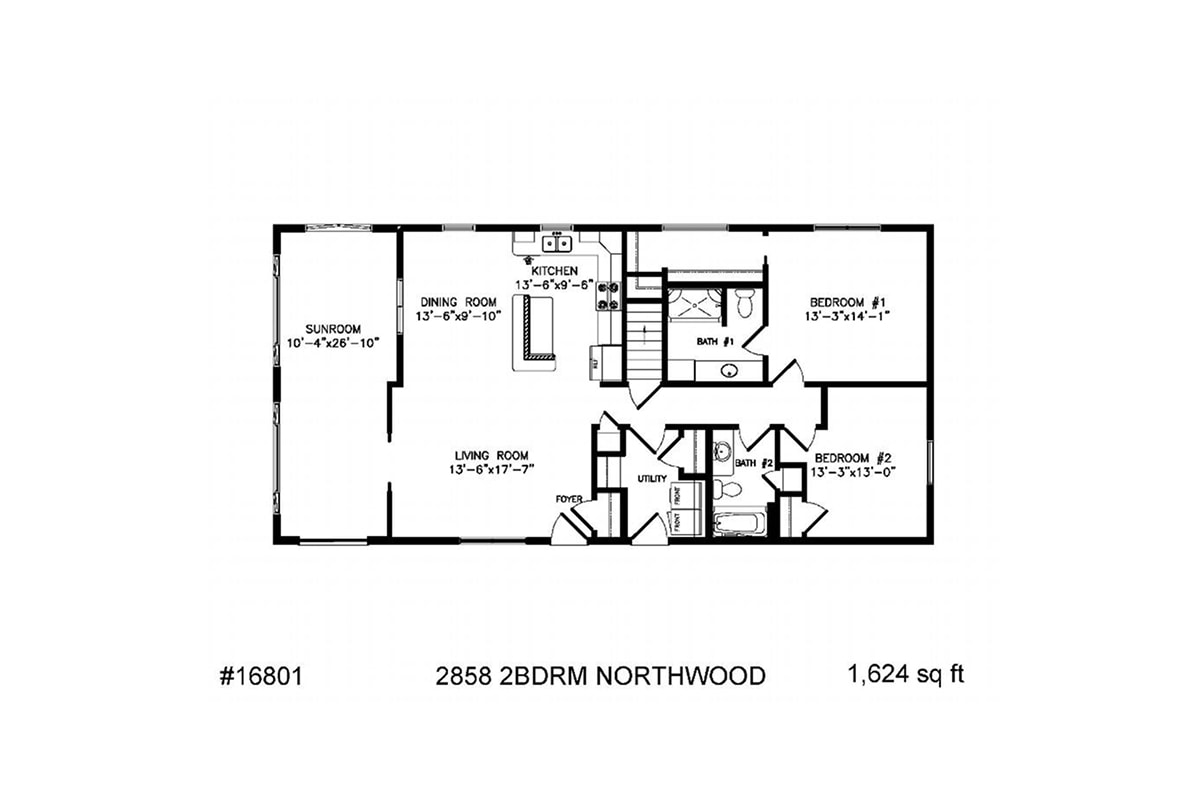
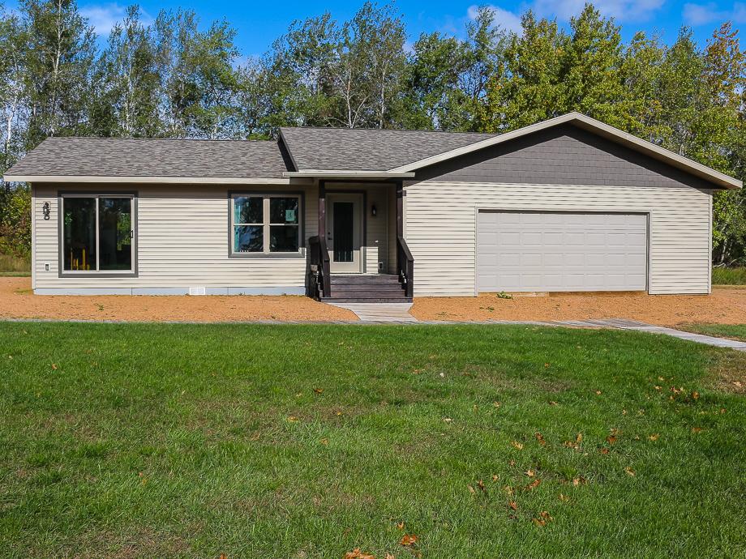
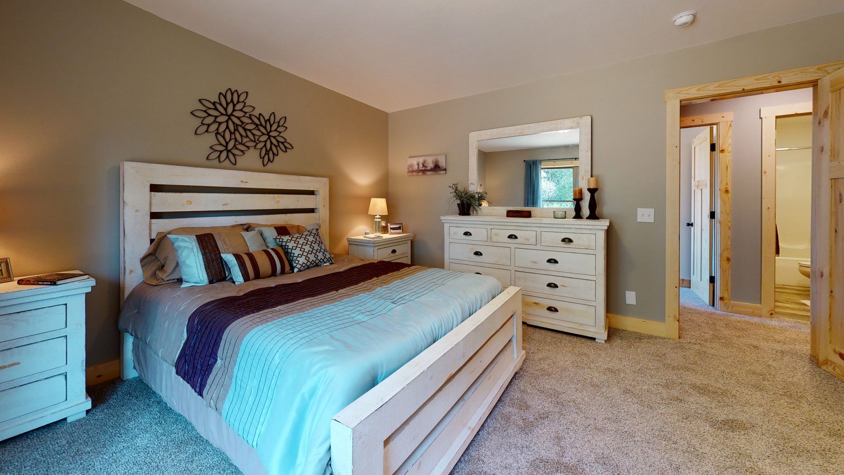
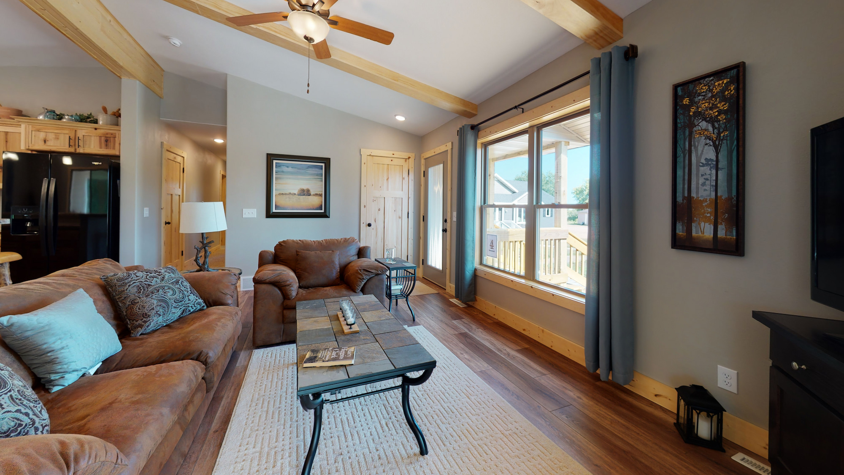
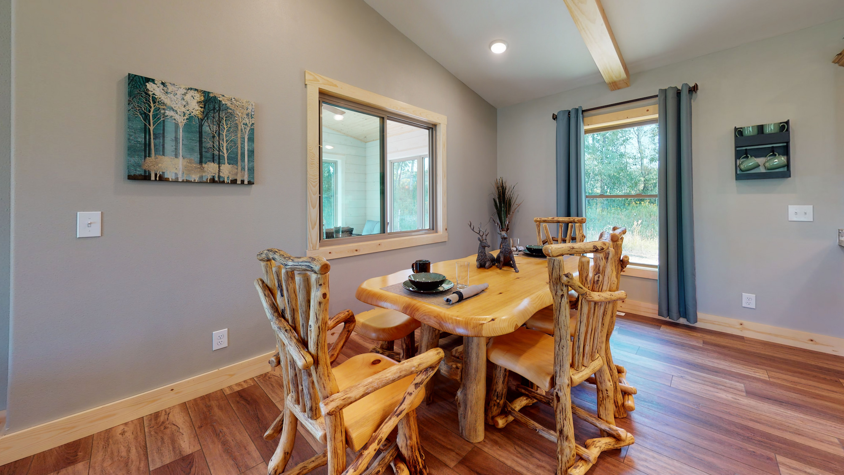
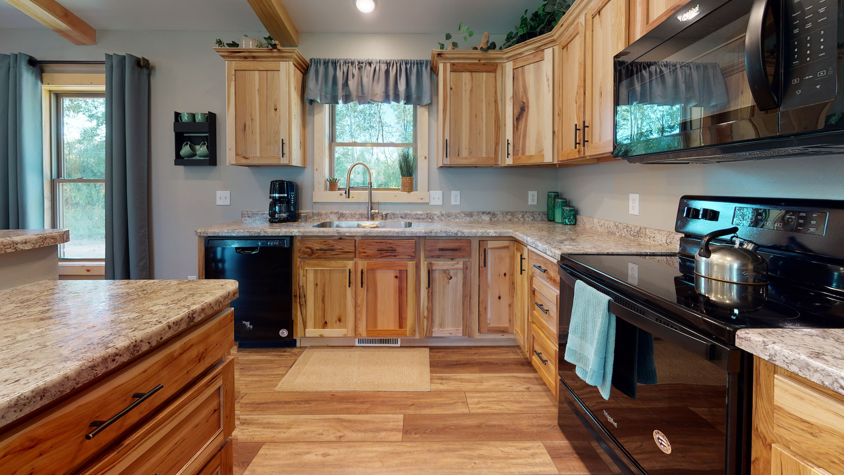
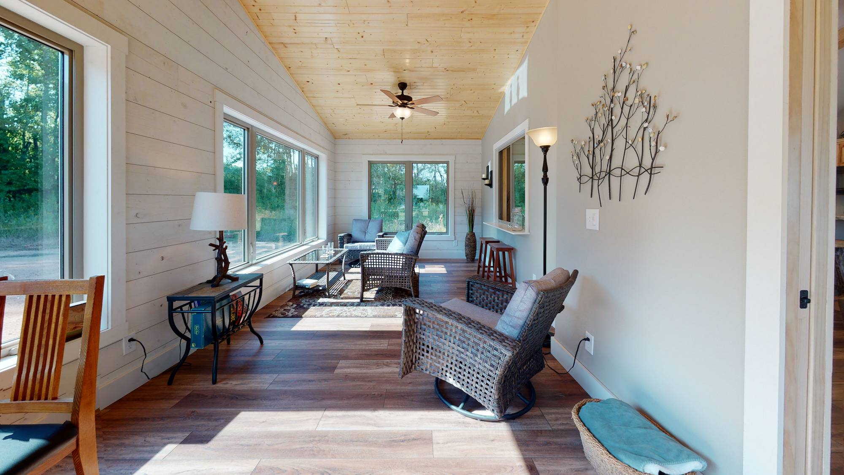
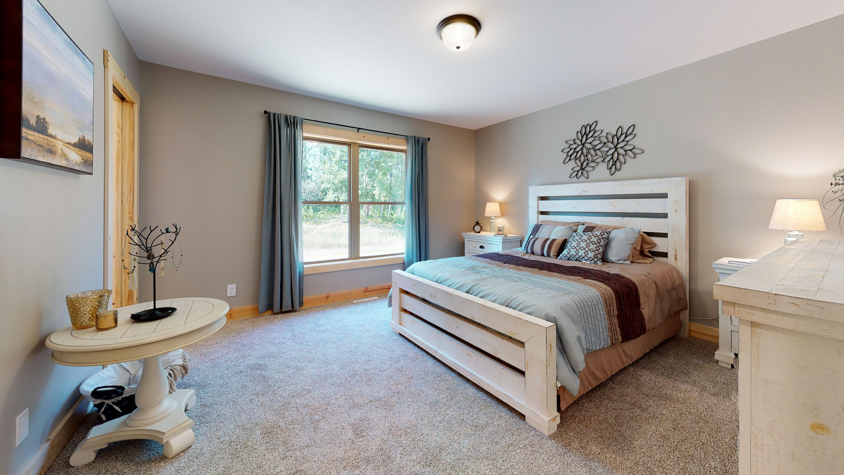
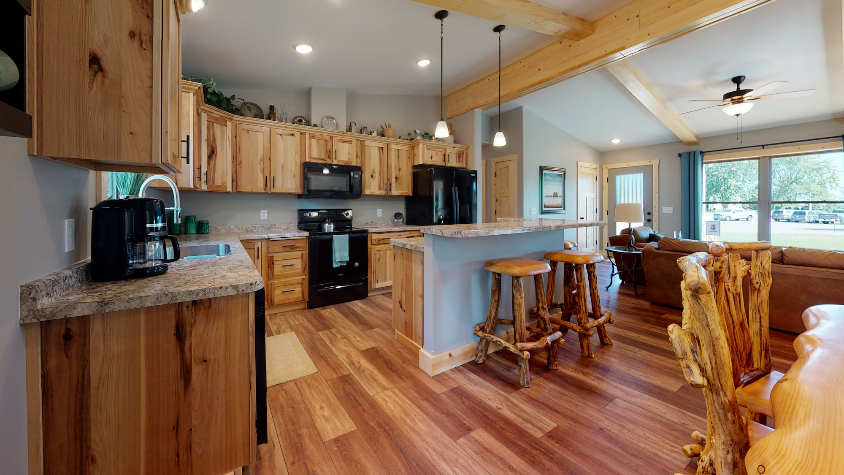
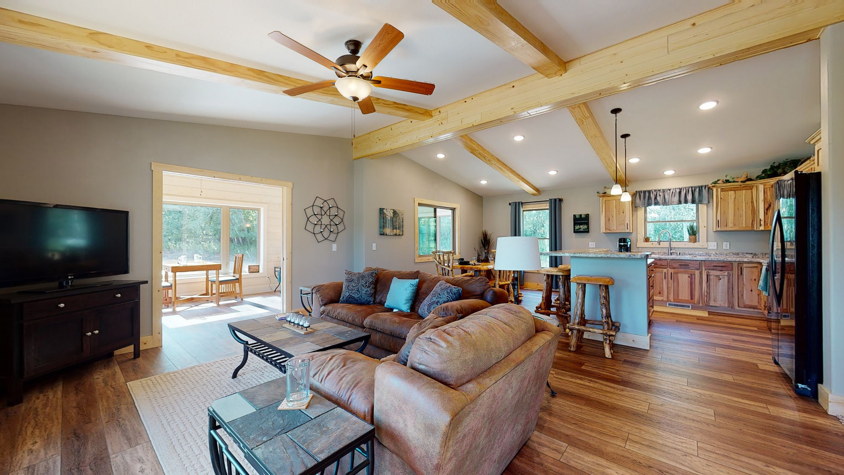
The contemporary design of the Northwood provides the ideal setting for your lifestyle. It’s open, it’s spacious, and it will bring on the compliments. Consider the option of a handsome vaulted ceiling to top off the living, dining, and kitchen areas. Patio doors and windows let light pour in while opening out to your favorite view. Two generous bedrooms each contain walk-in closets and the primary bedroom includes an adjoining 3/4 bath. This home invites family to gather and friends to drop by.
Schedule Your Tour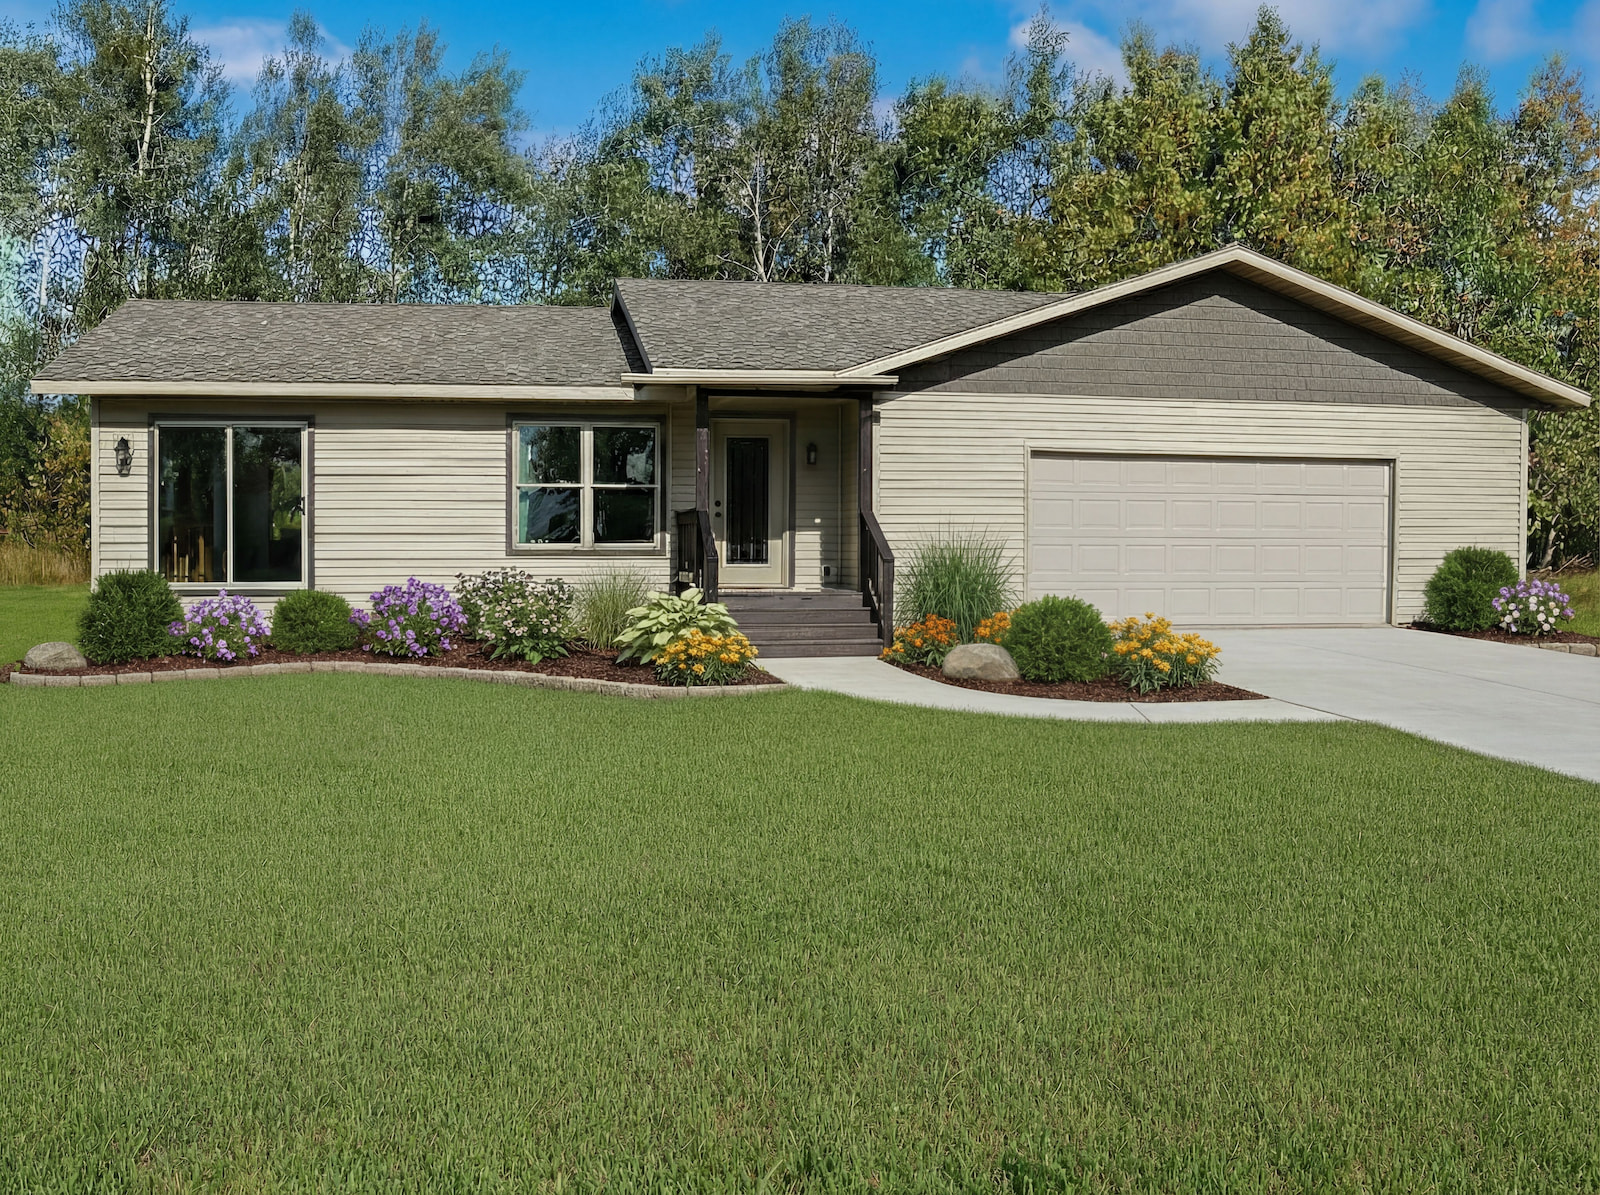

Virtual Tour
Plan Details
All 1940 Northwood Photos
- All Rooms
- Kitchen
- Dining Room
- Living Room
- Bedroom
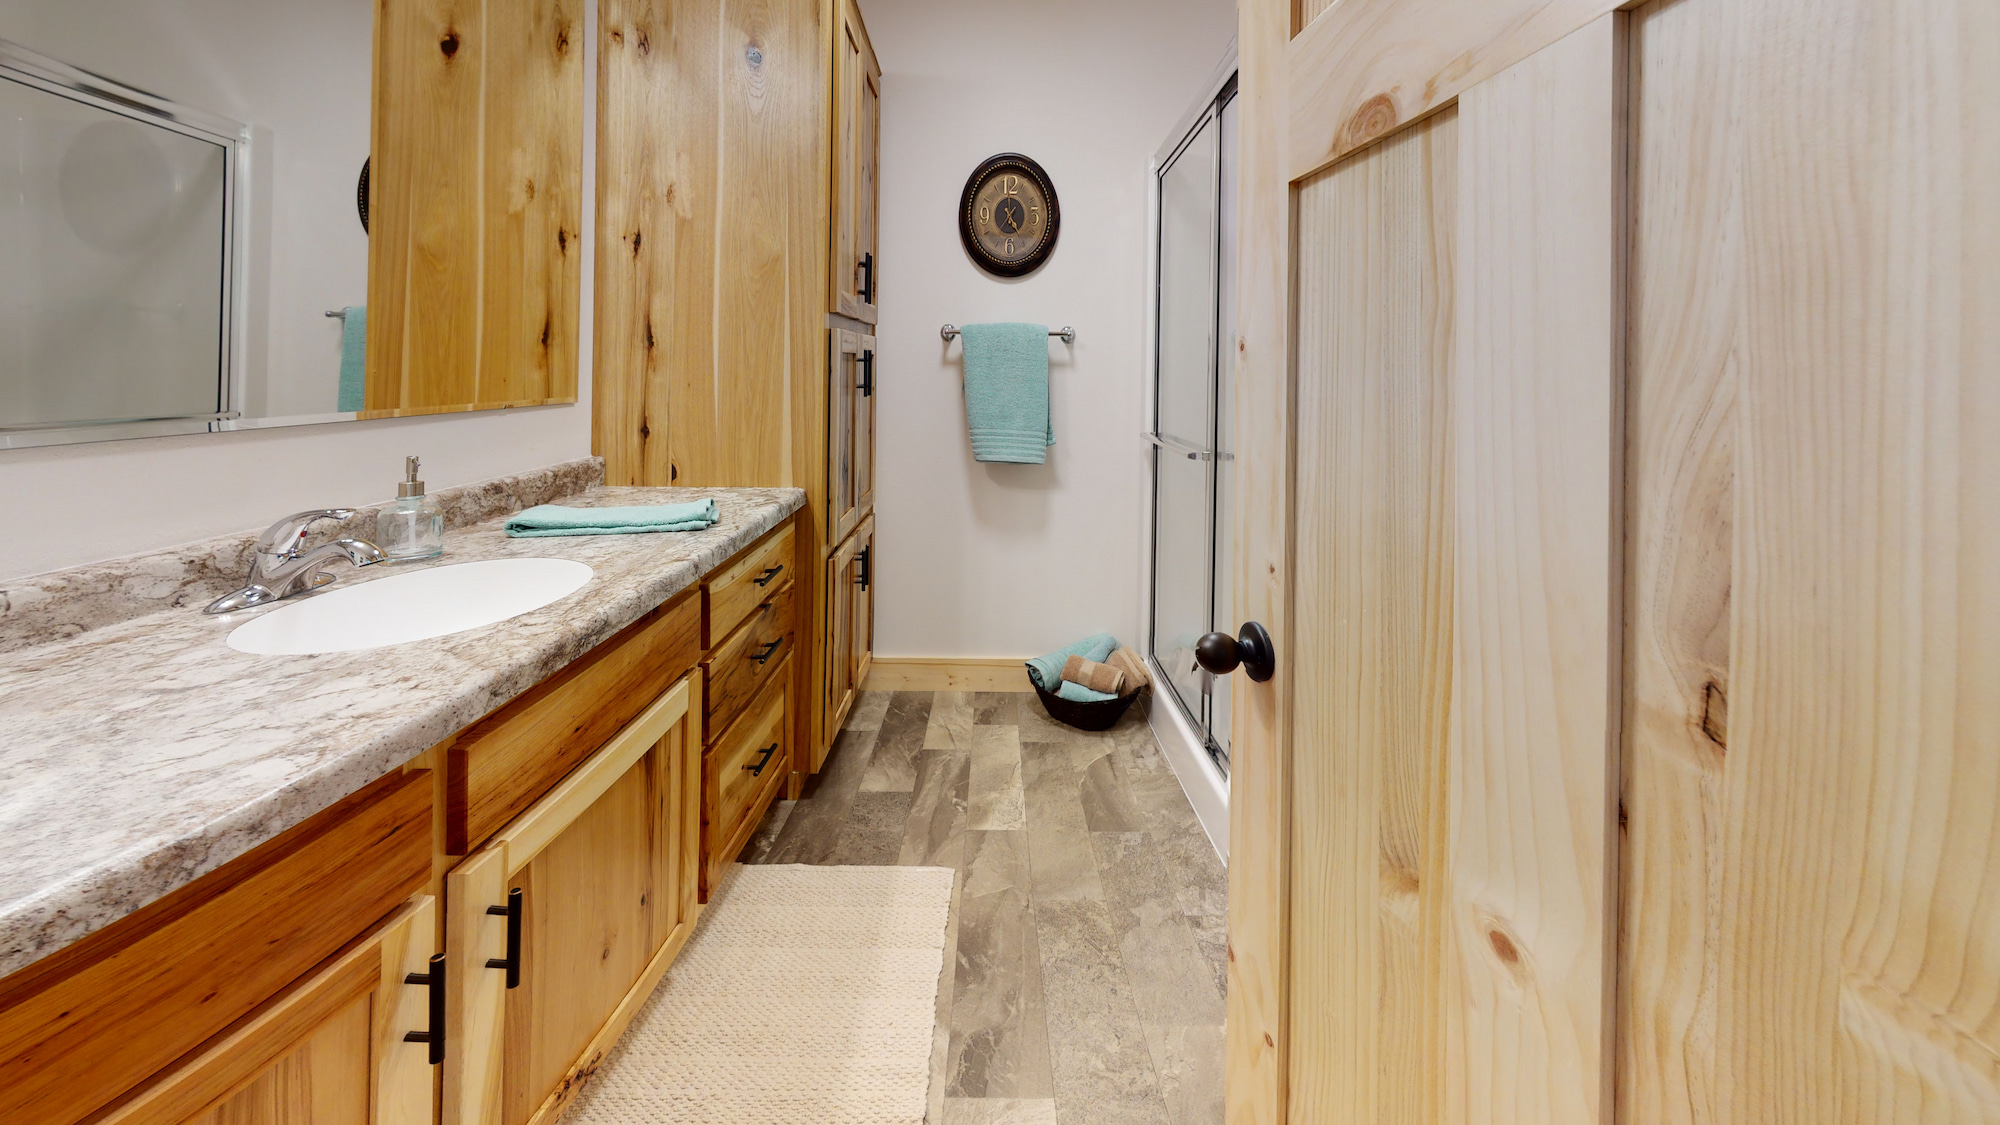
- Bathroom
- Laundry Room
- Other


Start Your Dream Home Today
Whether you have a clear vision or you’re just starting to explore your options, we’re here to make the process easy—and even enjoyable. From personalized floor plans to trusted builders that truly care, we’ll help you build your dream home at a guaranteed factory-built price.
Connect with a Local Builder