

Lakewood Plus (Previous Display)


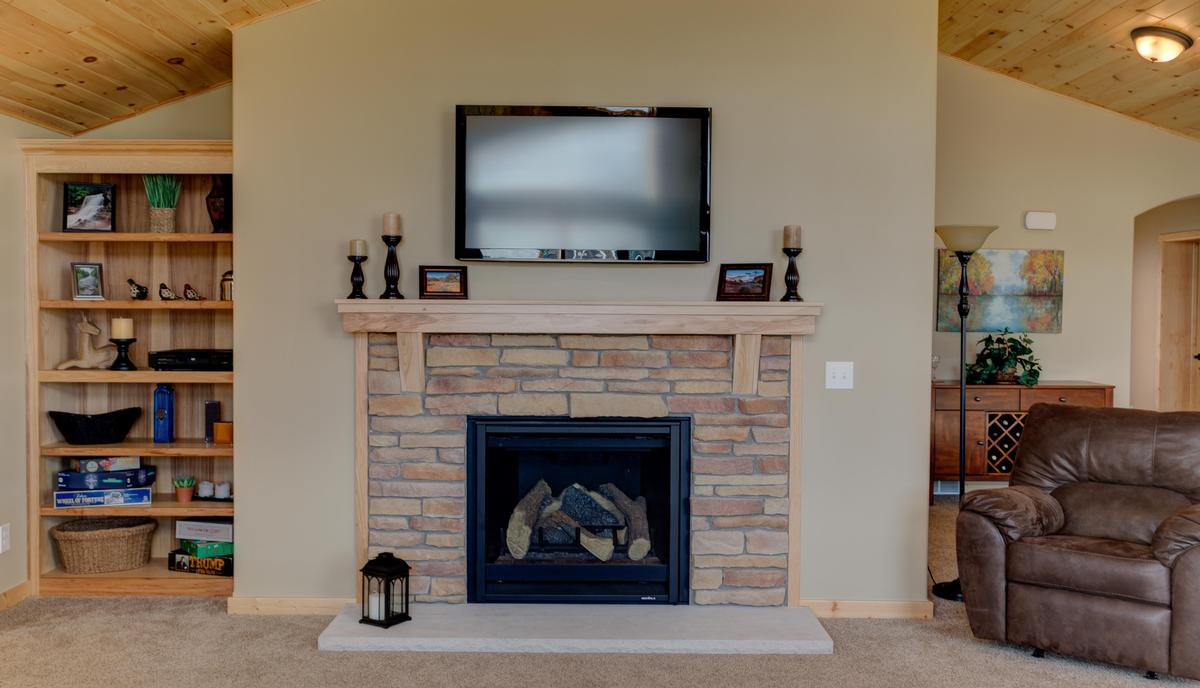

The Lakewood Plus is contemporary elegance at its best. Wide open living spaces and optional vaulted ceilings allow families to convene wherever they may be. Complete with two full baths and a first floor laundry, this three bedroom home is perfect whether it’s nestled in the country or tucked into a brand new development.
Schedule Your Tour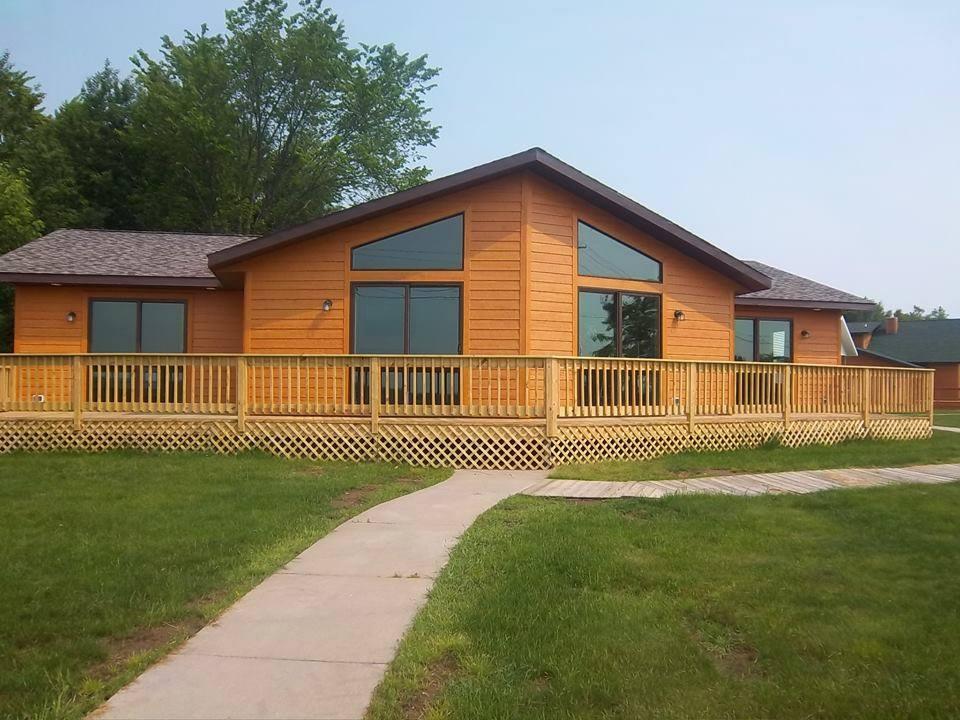

Virtual Tour
Plan Details
Bedrooms
3
Bathrooms
2
Main Floor Square Feet
2,098
Upper Square Feet
Total Square Feet
2,098
Main Floor Dimensions
56' X 48'
Upper Floor Dimensions
Stories
1
Style
All 2060 Lakewood Plus Photos
- All Rooms
- Kitchen
- Dining Room
- Living Room
- Bedroom
- Bathroom
- Laundry Room
- Other


Start Your Dream Home Today
Whether you have a clear vision or you’re just starting to explore your options, we’re here to make the process easy—and even enjoyable. From personalized floor plans to trusted builders that truly care, we’ll help you build your dream home at a guaranteed factory-built price.
Connect with a Local Builder